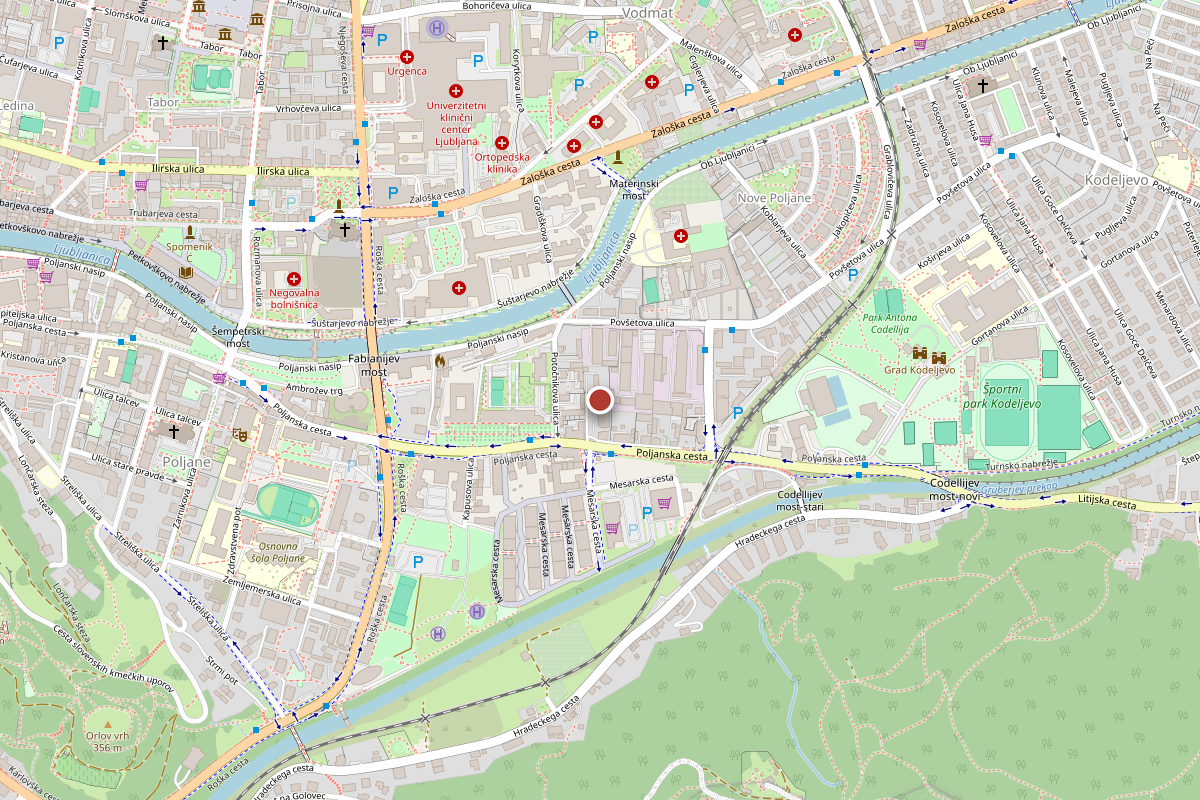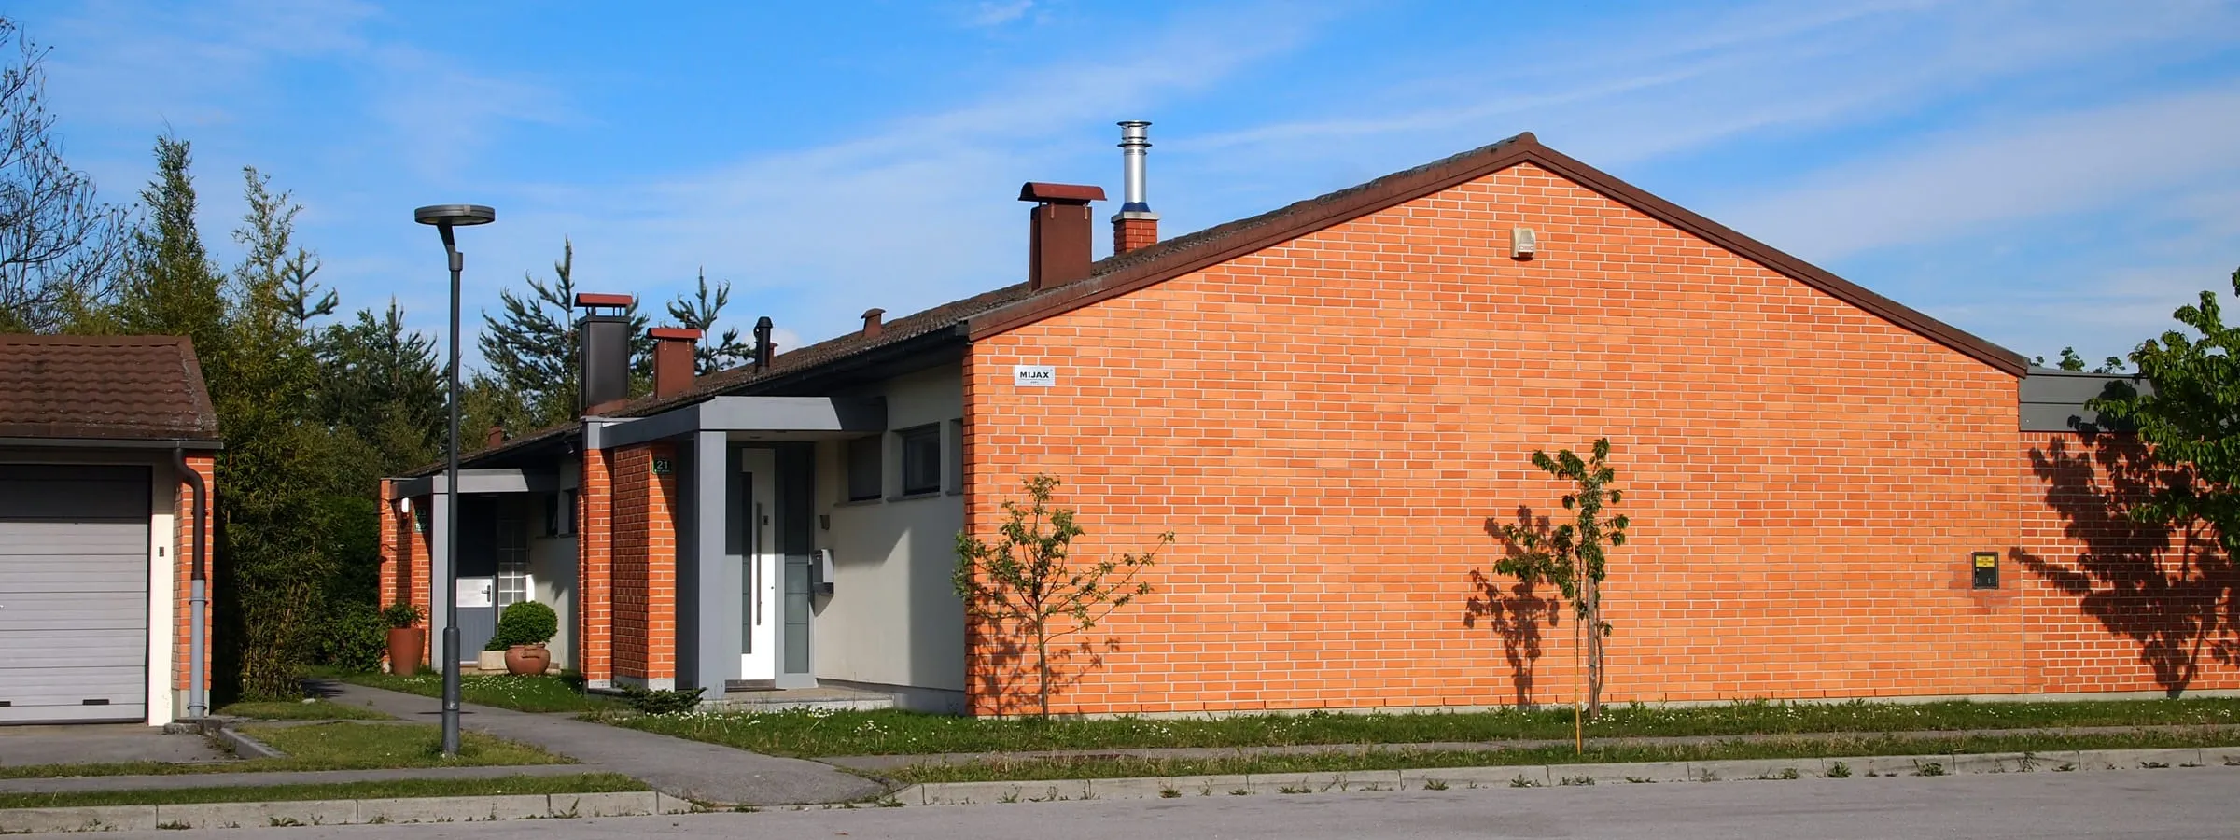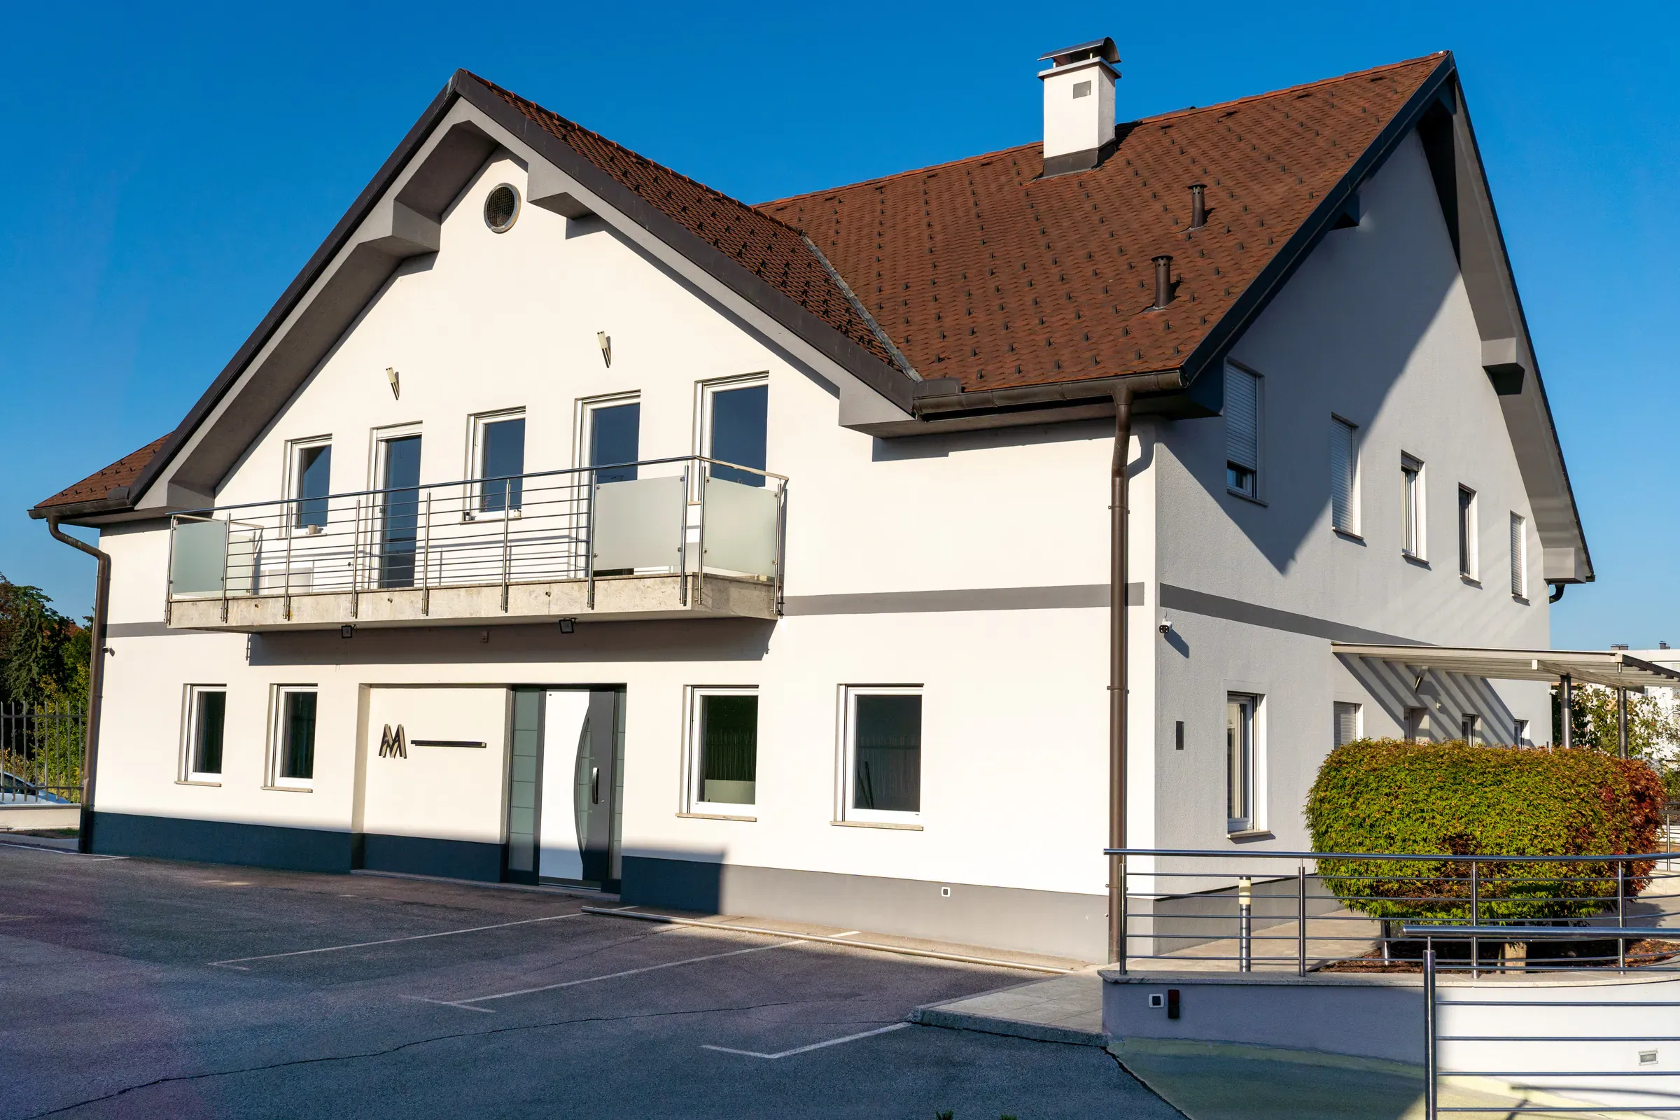
Ground floor
224 m²The ground floor is entered through the main entrance or by the stairs from the garage. A lobby separates the east and west wings.
The east wing holds five offices (8.80 m², 9.45 m², 9.50 m², 12.55 m² and 19.90 m²) plus a larger room of 22.45 m² that works well as a main meeting room. The meeting room and two of the offices open directly onto the garden.
Across the corridor in the east wing there is a WC, a shower room and a kitchenette.
The west wing is a single 85.80 m² space suited to storage or goods handling, reached from the car park through a remote-controlled automatic overhead door. That door can be replaced with a glazed entrance portal, turning the space into a showroom, reception area or whatever your business calls for.
This space has its own WC and access to the kitchenette.